Description of 11213 W Vernon Ave, Avondale, AZ 85392
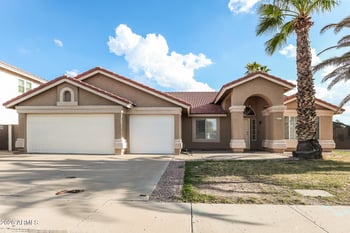
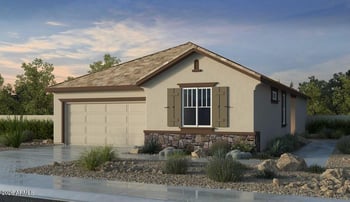
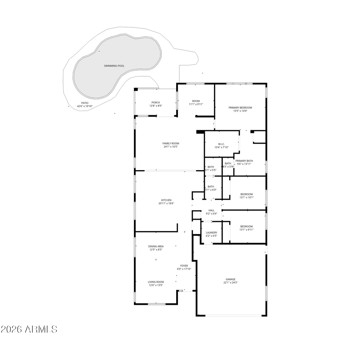
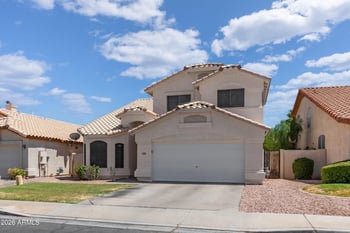
Listing details for 11213 W Vernon Ave, Avondale, AZ 85392 : Experience Arizona living in this single-level Crystal Gardens home featuring a private play pool, solar, tankless water heater, and a 2,313 sq ft layout designed for comfort and flexibility.
Why This Home Stands Out
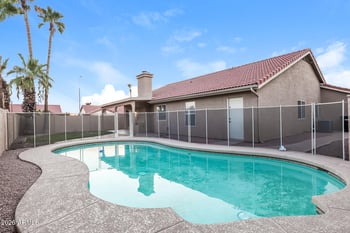
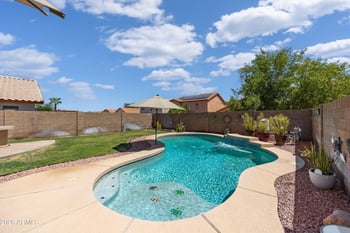
Private play pool with energy-efficient variable-speed pump
Solar panels + tankless water heater for monthly savings
Flexible floor plan with 3 bedrooms + flex room
Primary suite with rare direct pool access
Interior Highlights
Bright kitchen with prep island, walk-in pantry & workstation
Open living room with backyard access
Tile in main areas, vaulted ceilings, double-pane windows & solar screens
Inside laundry; true single-story layout
Outdoor Living
Play pool, covered patio & extended seating area
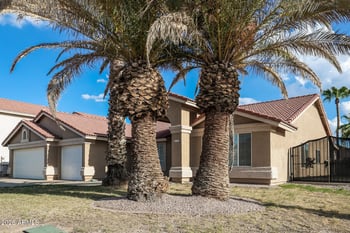
Mature low-maintenance rockscape
Drip irrigation for pla Just beyond the kitchen, the spacious main living area provides plenty of room to gather, with windows for natural light and direct access to the backyard.
The primary suite features double-door entry, generous space, and plenty of natural light. The en suite bathroom includes a dual vanity, walk-in shower, and a dedicated walk-in closet. Three additional bedrooms provide flexibility for family, guests, office space, or hobbies. The home also includes a 2-car garage with built-in storage.
The backyard is a standout feature, offering full landscaping, block wall fencing for privacy, a covered patio, and a large patio area ideal for entertaining. The well-maintained pool creates a great space to relax and enjoy Arizona outdoor living. Crystal Gardens community amenities include a large grass field, children's playground, pond, and walking paths, adding even more value to this inviting home.
View More
Listing Updated : 09-04-2026 at 11:30 PM MST
Listing Provided By : Jana Powell, 503-888-1968, eXp Realty
Source :
ARMLS, MLS#: 7056493
All information should be verified by the recipient and none is guaranteed as accurate by ARMLS.
Heading West on I10, exit north onto Avondale Blvd, then turn right onto W Encanto Blvd, then right onto N 112th Dr, then right onto W Vernon Ave, home will be on the immediate right.
North/South Exposure, Sprinklers In Rear, Sprinklers In Front, Corner Lot, Gravel/Stone Front, Gravel/Stone Back, Grass Back, Irrigation Front and Irrigation Back
Lot Size (Sq Ft)
6,844
Lot Size (Acres)
0.16
Interior Details
Interior Features
Walk-in Pantry, High Speed Internet, Double Vanity, Vaulted Ceiling(s), Kitchen Island and 3/4 Bath Master Bdrm
Flooring
Carpet and Tile
Window Features
Solar Screens and Dual Pane
Fireplace
No
Heating
Natural Gas
Cooling
Central Air and Ceiling Fan(s)
Exterior Details
Garage
Yes
Garage Spaces
2
Attached Garage
Yes
Parking Features
Attached Garage, Garage Door Opener, Direct Access and Attch'd Gar Cabinets
Fencing
Block
Water Source
City Water
Sewer
Public Sewer
Community Features
Lake and Biking/Walking Path
Taxes, HOA & Financing
Annual Property Tax
$2,811.00
HOA Fee
$56 Monthly
HOA Frequency
Monthly
HOA Fee Includes
Maintenance Grounds
Show More
Open Houses
13
Sun, September
10:00 AM - 2:00 PM
For more information on this listing contact us at 480-233-6433
Property History
DateEventPrice
9/4/2026
Price Change
$474,900 -1.1%
$205/sqft
Source:ARMLS #7056493
8/27/2026
Price Change
$479,999 -1%
$208/sqft
Source:ARMLS #7056493
7/20/2026
Listed for sale
$485,000 +53.5%
$210/sqft
Source:ARMLS #7056493
12/27/2019
Sold
$316,000 0%
$137/sqft
Source:ARMLS #6007376
11/21/2019
Listed for sale
$316,000
$137/sqft
Source:ARMLS #6007376
Interested in 11213 W Vernon Ave, Avondale, AZ 85392?
Location of 11213 W Vernon Ave, Avondale, AZ 85392
Mortgage Calculator
Schools Near 11213 W Vernon Ave, Avondale, AZ 85392
For more information on this listing contact us at 480-233-6433
Homes Similar to 11213 W Vernon Ave, Avondale, AZ 85392