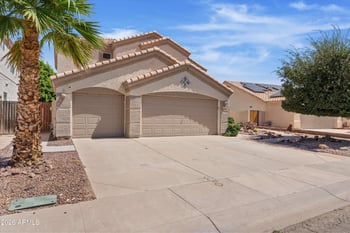
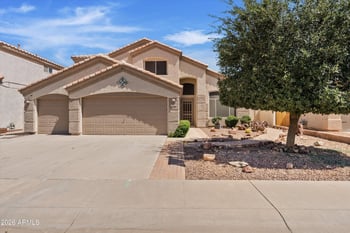
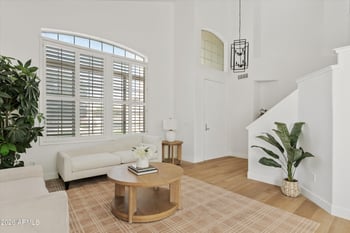
Description of 10418 W Edgemont Dr, Avondale, AZ 85392
Listing details for 10418 W Edgemont Dr, Avondale, AZ 85392 : Step into style and comfort in this spacious 4-bedroom, 3-bath home with 3,329 sq. ft., versatile loft/den, and 3-car garage. A standout feature is the garage, equipped with a 2-ton mini-split for year-round heating and cooling plus a 60-amp welding/vehicle charging plug--ideal for a workshop, hobby space, or EV. Inside, enjoy newer wood-look laminate flooring, plantation shutters, formal living and dining areas, and a chef-inspired kitchen with granite counters, abundant cabinetry, walk-in pantry, and coffee/butler's nook. A downstairs bedroom and full bath add flexibility. Upstairs offers a spacious primary suite, two additional bedrooms, and loft. Backyard retreat features a covered patio, Pebble-Tec pool with water feature and putting green.Upgrades in the document tab.
View More
Listing Updated : 09-27-2026 at 4:00 PM MST
Listing Provided By : Lloyd Snively, 602-684-5175, Realty ONE Group
Source :
ARMLS, MLS#: 7079591
All information should be verified by the recipient and none is guaranteed as accurate by ARMLS.
North/South Exposure, Sprinklers In Rear, Sprinklers In Front, Desert Back, Desert Front, Gravel/Stone Front, Synthetic Grass Frnt, Synthetic Grass Back, Auto Timer H2O Front and Auto Timer H2O Back
Lot Size (Sq Ft)
7,280
Lot Size (Acres)
0.17
Interior Details
Interior Features
Walk-in Pantry, High Speed Internet, Upstairs, Eat-in Kitchen, Breakfast Bar, 9+ Flat Ceilings, Pantry, Full Bth Master Bdrm and Separate Shwr & Tub
Flooring
Laminate and Tile
Window Features
Solar Screens and Dual Pane
Fireplace
No
Heating
Electric and Ceiling
Cooling
Central Air and Ceiling Fan(s)
Exterior Details
Garage
Yes
Garage Spaces
3
Attached Garage
Yes
Parking Features
Attached Garage, Garage Door Opener and Direct Access
Fencing
Back Yard and Block
Water Source
Public
Sewer
Public Sewer and Sewer in & Cnctd
Community Features
Playground and Biking/Walking Path
Additional Features
Road Surface Type
Asphalt
Taxes, HOA & Financing
Annual Property Tax
$3,506.00
HOA Fee
$96 Monthly
HOA Frequency
Monthly
HOA Fee Includes
Maintenance Grounds
Show More
For more information on this listing contact us at 480-233-6433
Property History
DateEventPrice
9/12/2026
Listed for sale
$549,900 -0.9%
$165/sqft
Source:ARMLS #7079591
6/22/2023
Sold
$555,000 -3.5%
$167/sqft
Source:ARMLS #6541448
4/7/2023
Listed for sale
$575,000 +100.7%
$173/sqft
Source:ARMLS #6541448
3/3/2016
Sold
$286,500 -2.9%
$86/sqft
Source:ARMLS #5353967
10/26/2015
Listed for sale
$295,000
$89/sqft
Source:ARMLS #5353967
Interested in 10418 W Edgemont Dr, Avondale, AZ 85392?
Location of 10418 W Edgemont Dr, Avondale, AZ 85392
Streetview of 10418 W Edgemont Dr, Avondale, AZ 85392
Mortgage Calculator
Schools Near 10418 W Edgemont Dr, Avondale, AZ 85392
For more information on this listing contact us at 480-233-6433
Homes Similar to 10418 W Edgemont Dr, Avondale, AZ 85392